
Plans
G15 Series
Modular
Precision built. Quality controlled.
Net-Zero
Fits where you need it.
Technology
Build more in less time.
Overview
About the G15 Series
A compact residential platform designed for efficient living, with flexible layouts for studios, one-bedroom units, guest suites, or rental use. The narrower footprint makes it well suited for backyards and constrained properties while still providing the comfort, privacy, and functionality of a permanent home.
Best Use
Select a Design
Choose Your Layout
This model comes in multiple configurations — pick the one that fits your site.
Design Specs
Elevations
Standard Specs
General
Bedrooms
2
Bathrooms
1
Floor area
713 sqft
Appliances
24" Fridge
1 ea
24" Fridge — Location
Kitchen
24" Fridge — Finish / colour
STAINLESS STEEL
24" Fridge — Dimensions
23.6" W x 27.2" D x 72.8" H
24" Electric Range
1 ea
24" Electric Range — Location
Kitchen
24" Electric Range — Finish / colour
STAINLESS STEEL
24" Electric Range — Dimensions
23.5" W x 26.63" D x 36.88" H
Pull-Out Hood Fan
1 ea
Pull-Out Hood Fan — Location
Kitchen
Pull-Out Hood Fan — Finish / colour
STAINLESS STEEL
Pull-Out Hood Fan — Dimensions
23.88" W x 16.19" D x 17" H
18" Dishwasher
1 ea
18" Dishwasher — Location
Kitchen
18" Dishwasher — Finish / colour
STAINLESS STEEL
18" Dishwasher — Dimensions
17.63" W x 23" D x 32.5" H
Washer / Dryer
1 ea
Washer / Dryer — Location
Laundry closet
Washer / Dryer — Finish / colour
WHITE
Washer / Dryer — Dimensions
26-7/8" W x 27-3/4" D x 78-1/8" H
Cabinets
Solidwood Cabinets
1 Set
Solidwood Cabinets — Location
Kitchen & bathrooms
Solidwood Cabinets
2 Set
Solidwood Cabinets — Location
Kitchen & bathrooms
Countertops
Quartz Countertop
76 sqft
Quartz Countertop — Location
Kitchen & bathrooms
Quartz Countertop — Finish / colour
Matte
Quartz Countertop — Dimensions
0.8 cm Thickness
Flooring
Vinyl Flooring
713 sqft
Vinyl Flooring — Location
Throughout
Vinyl Flooring — Finish / colour
NATURAL OAK
Doors
Interior Door
2 ea
Interior Door — Location
Bedrooms
Interior Door — Finish / colour
As per Paint Spec
Door Hardware
Sliding Door Lock
1 ea
Sliding Door Lock — Location
Interior doors
Sliding Door Lock — Finish / colour
Matte Black
Lighting
Recessed Downlight
24 ea
Recessed Downlight — Location
As noted
Recessed Downlight — Finish / colour
White
Recessed Downlight — Dimensions
4" DIA.
LED Tape
1 ea
LED Tape — Location
Kitchen
LED Tape — Dimensions
5m L
Channel Profile
1 ea
Channel Profile — Location
Kitchen
Channel Profile — Finish / colour
Aluminum
Channel Profile — Dimensions
96-1/2" L
Interior
Flexible Ducting
1 ea
Flexible Ducting — Location
Throughout
Flexible Ducting — Dimensions
6"
10 Year 4.5kW High Efficiency
1 ea
10 Year 4.5kW High Efficiency — Location
Mechanical room
Bath Accessories
Towel Bar 24"
1 ea
Towel Bar 24" — Location
Main bathroom
Towel Bar 24" — Finish / colour
MATTE BLACK
Towel Bar 24" — Dimensions
10-3/8" L x 2-3/8" D
Hand Towel Bar
1 ea
Hand Towel Bar — Location
Bathrooms
Hand Towel Bar — Finish / colour
MATTE BLACK
Hand Towel Bar — Dimensions
10-3/8" L x 2-3/8" D
Toilet Paper Holder
1 ea
Toilet Paper Holder — Location
Bathrooms
Toilet Paper Holder — Finish / colour
MATTE BLACK
Toilet Paper Holder — Dimensions
6-7/8" L x 2-3/4" D
Robe Hook
1 ea
Robe Hook — Location
Bathrooms
Robe Hook — Finish / colour
MATTE BLACK
Interior
What It Looks Like Inside
Finished interiors vary by fitout. These images show representative BuildPanel interiors.
Our Process
From Concept to Completion.
A clear, guided path from first conversation to move-in day.
Site/Project Assessment
We review your site, goals, and requirements to determine the right model and configuration.
Design and Feasibility
Our team finalizes layout, specs, and pricing so you know exactly what you're getting.
Permitting
We help prepare documentation and navigate local permitting requirements.
Manufacturing / Site Prep
Panels are precision-built in our factory while your site is prepped for delivery.
Install
Panels are delivered and assembled on-site for a fast, high-quality build.
Use Cases
Built for the Way You Live
See how this model adapts to different lifestyles and needs.

Accessory Dwelling Unit
BuildPanel ADUs make it easier to add real living space to existing properties, whether for family, rental income, guest accommodation, or long-term property value. The factory-built system is designed for backyard sites where access can be tight, helping homeowners add housing without relying on large modular deliveries or cranes.
- Panels can be delivered into tight or difficult site
- Rapid assembly lowers construction financing time
- Adds long-term value to your property

Rental Properties
BuildPanel units are a strong fit for Airbnb, guest suites, vacation rentals, and income-producing backyard stays. With modern designs, efficient layouts, and a permanent residential feel, they create a better guest experience than temporary cabins or trailer-style units.
- Fast installation get units generating income sooner
- Modern design creates a higher-quality experience
- Flexible layouts for a variety of rental sites

Housing For Employees
BuildPanel creates high-quality worker housing for data center, nuclear reactor, energy, and remote infrastructure projects where engineers, scientists, technicians, and project staff need comfortable living space on or near site. Instead of trailer-style accommodations, BuildPanel provides modern residential units that feel permanent, professional, and built for long-term project environments.
- Provides better living conditions for high-value technical staff
- More professional alternative to trailer camps
- Can be disassembled and moved at completion of project
BuildPanel Technology
Engineered into every model.
Six integrated technologies. One precision building system.
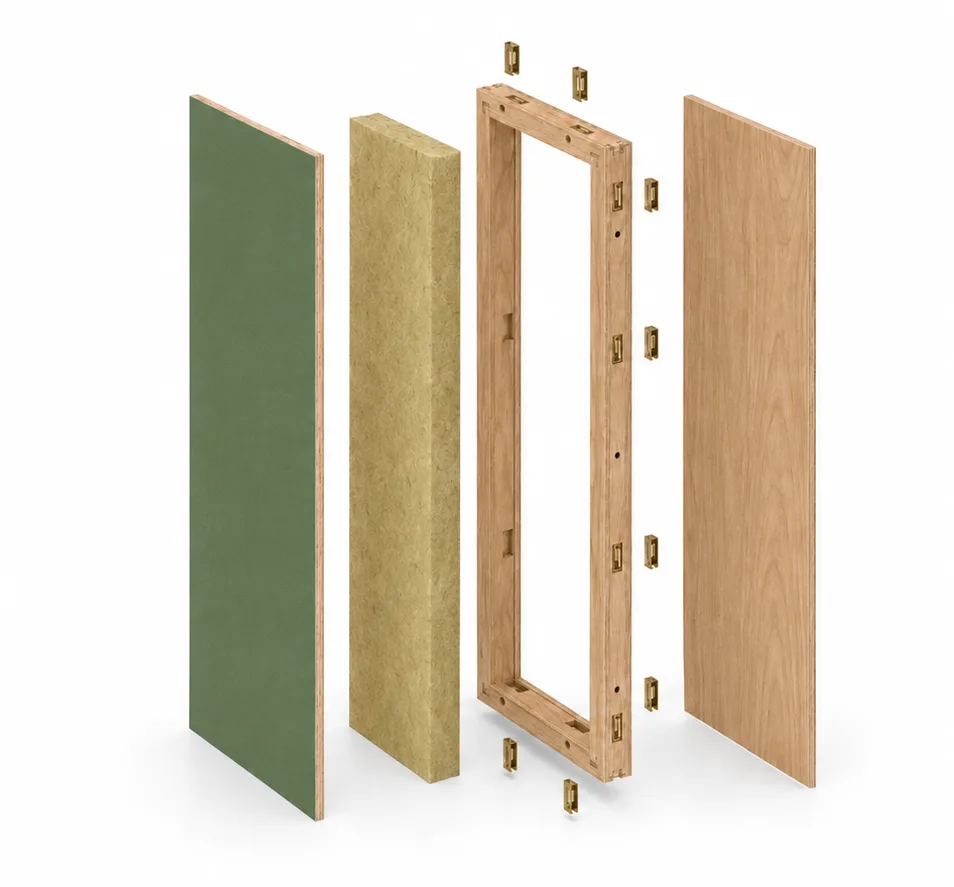
Six Layers. One Precision System.
Every panel is a factory-built stack of structural frame, sheathing, insulation, WRB, and cam-lock connectors — consistent on every unit.
Tested as a Building System
Repeatable components, tested connections, and engineered assemblies — not field improvisation.
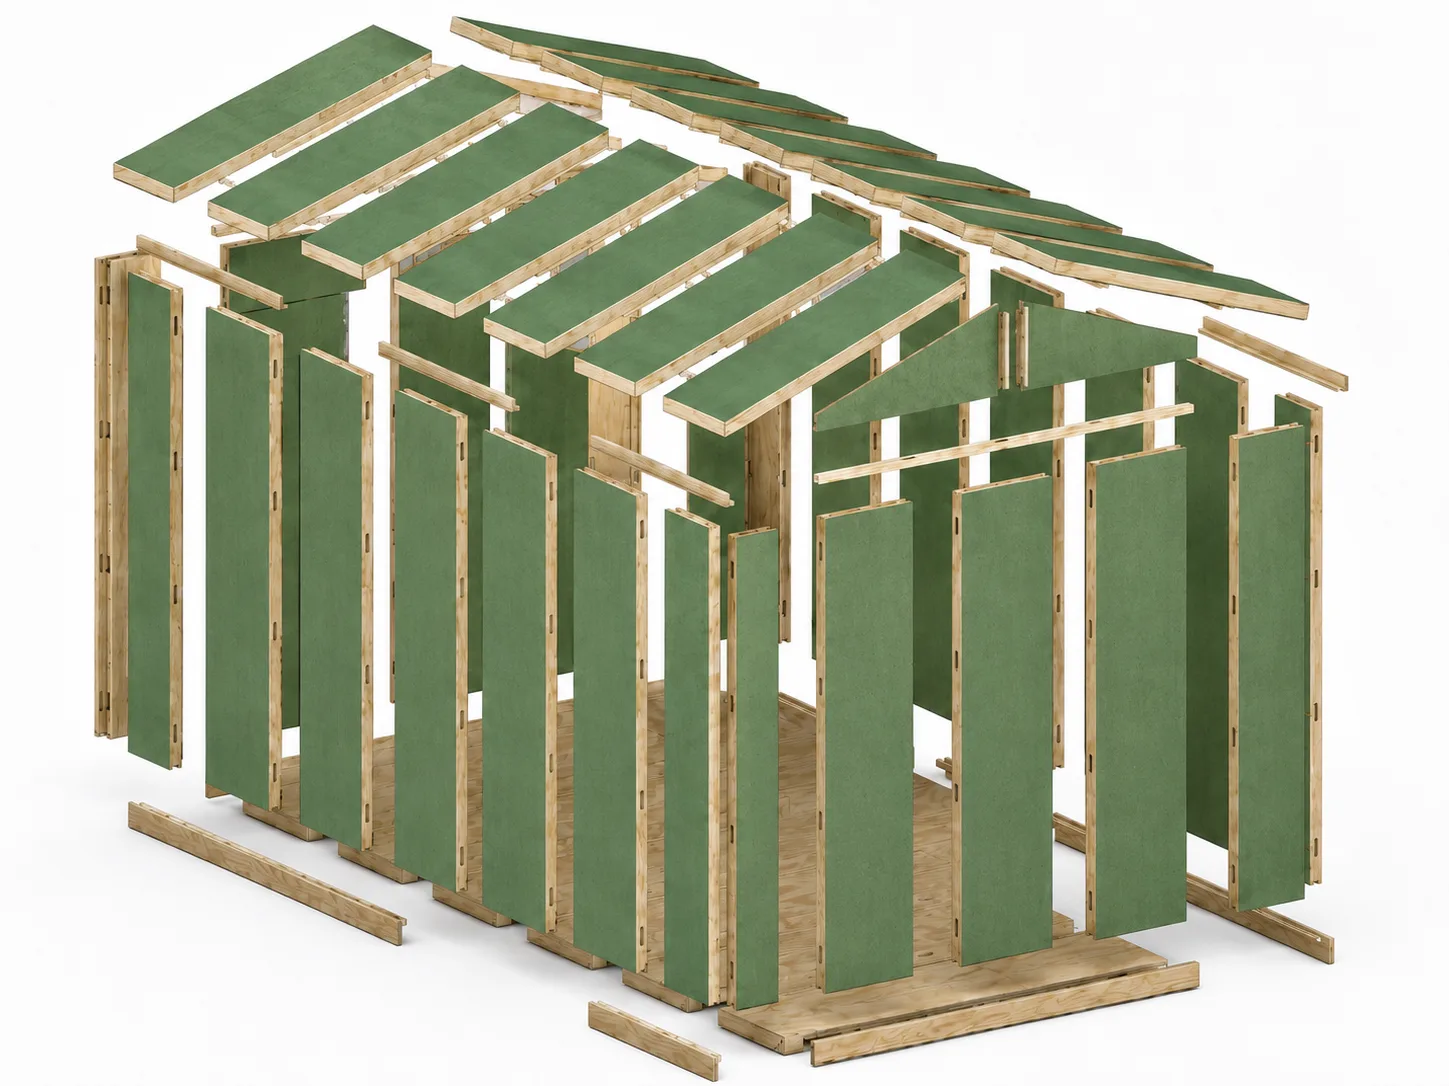
Life Size Building Blocks
Floors, walls, roof panels, and connectors are designed to arrive together and click into place in sequence.
Build Everything with an Allen Key
Every joint uses the same single hex Allen key — 500 lb pull strength, no cranes or specialists required.
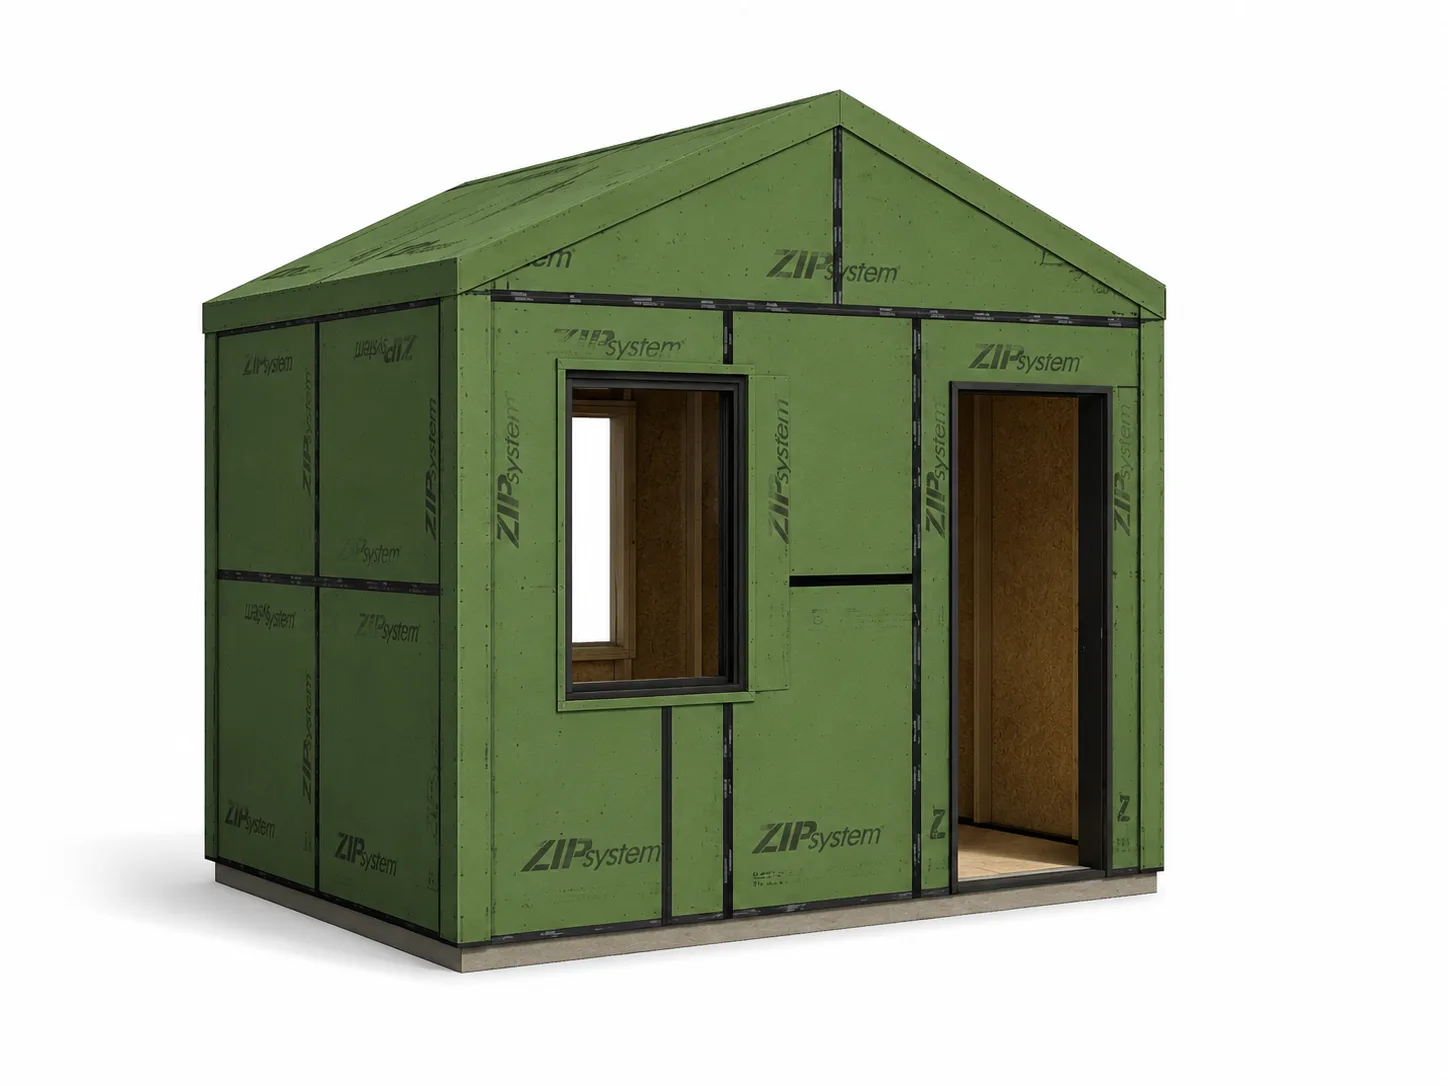
Ready for Any Climate or Code
ZIP-sheathed lock-up shell plus exterior insulation and cladding selected to meet any local climate zone or energy code.
Electrical Pathways Built Into the Panel
Conduit runs inside the BuildPanel system so the local electrician can pull wire and connect circuits — no special coordination needed.
Every BuildPanel model — including the G15 Series — is built on the same factory-built manufacturing system. Learn how it works →
Ready to Build?
Talk to our team to get pricing, lead times, and full engineering documentation for the G15 Series 2 Bedroom - Side Entrance.
- Detailed estimate with pricing and lead times
- Full engineering documentation and permit-ready drawings
- A dedicated project coordinator from order to install