
Plans
OG Series
Gable
8ft Width
Peak
11ft Height
Off-Grid
Non-Permitted
Overview
About the OG Series
A self-sufficient building platform designed for remote properties, recreational sites, and locations beyond conventional utility connections. The series supports comfortable, independent living with flexible layouts that can accommodate sleeping, cooking, storage, power, water, and other essential off-grid needs.
Select a Design
Choose Your Layout
This model comes in multiple configurations — pick the one that fits your site.
Design Specs
Specs coming soon for this size.
Elevations
Standard Specs
Specs coming soon for this size.
Interior
What It Looks Like Inside
Finished interiors vary by fitout. These images show representative BuildPanel interiors.
Our Process
From Concept to Completion.
A clear, guided path from first conversation to move-in day.
Site/Project Assessment
We review your site, goals, and requirements to determine the right model and configuration.
Design, Feasibility, Logistics
Our team finalizes layout, specs, and pricing so you know exactly what you're getting.
Manufacturing / Site Prep
Panels are precision-built in our factory while your site is prepped for delivery.
Shipping
Delivery to site by various forms of transport
Install
Panels are delivered and assembled on-site for a fast, high-quality build.
Use Cases
Built for the Way You Live
See how this model adapts to different lifestyles and needs.

Tough To Build
Built For Remote Locations
Durable buildings designed for isolated locations where access, labour, weather, and logistics make conventional construction difficult.
- Build in locations that conventional modular cannot reach.
- Make better use of short construction windows.
- Reduces the amount of labour and heavy equipment

Rapid Respnse
Built For Temporary Housing
Comfortable, rapidly deployed housing for projects, emergencies, seasonal needs, and communities requiring immediate accommodation.
- Rapid assembly allows housing capacity to be added quickly
- Private bedrooms, bathrooms, kitchens, and living areas
- Communities can be deployed in phases as demand grows.
Commercial & Hospitality
Commercial-Grade Spaces, Delivered Fast
From eco-lodges to pop-up offices and retail pavilions, the BuildPanel system provides a certified, weathertight commercial shell that can be customized for any fit-out or brand standard.
Explore SolutionsBuildPanel Technology
Engineered into every model.
Six integrated technologies. One precision building system.
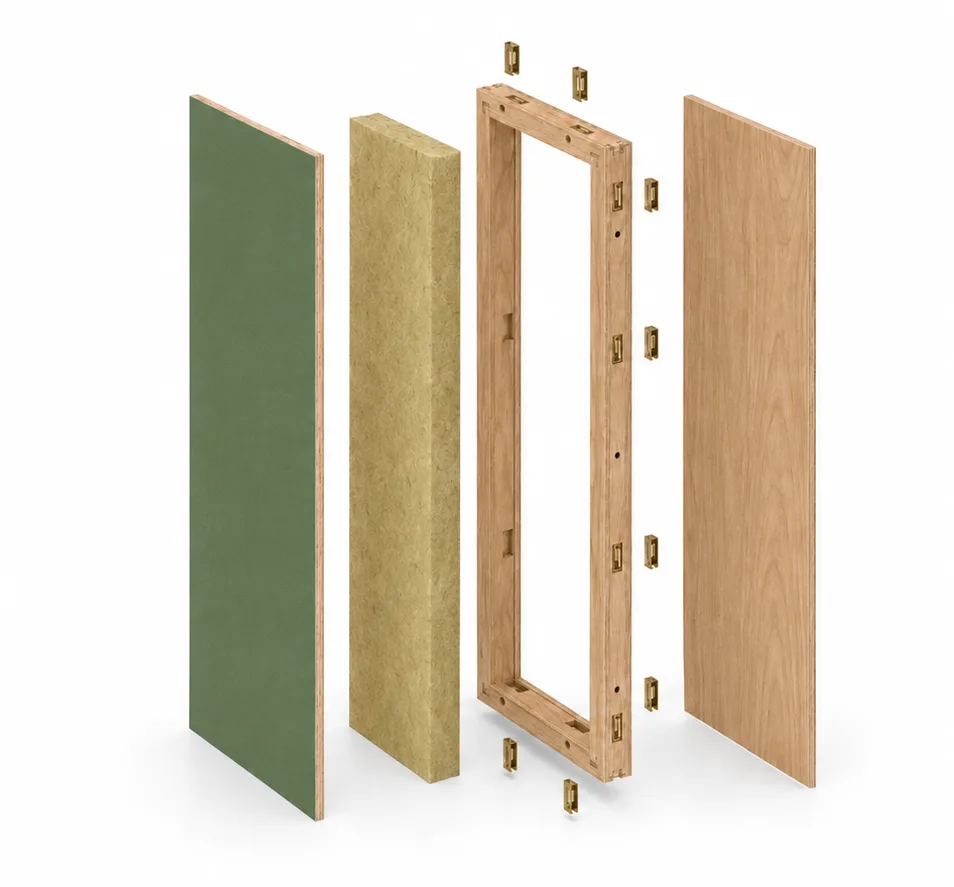
Six Layers. One Precision System.
Every panel is a factory-built stack of structural frame, sheathing, insulation, WRB, and cam-lock connectors — consistent on every unit.
Tested as a Building System
Repeatable components, tested connections, and engineered assemblies — not field improvisation.
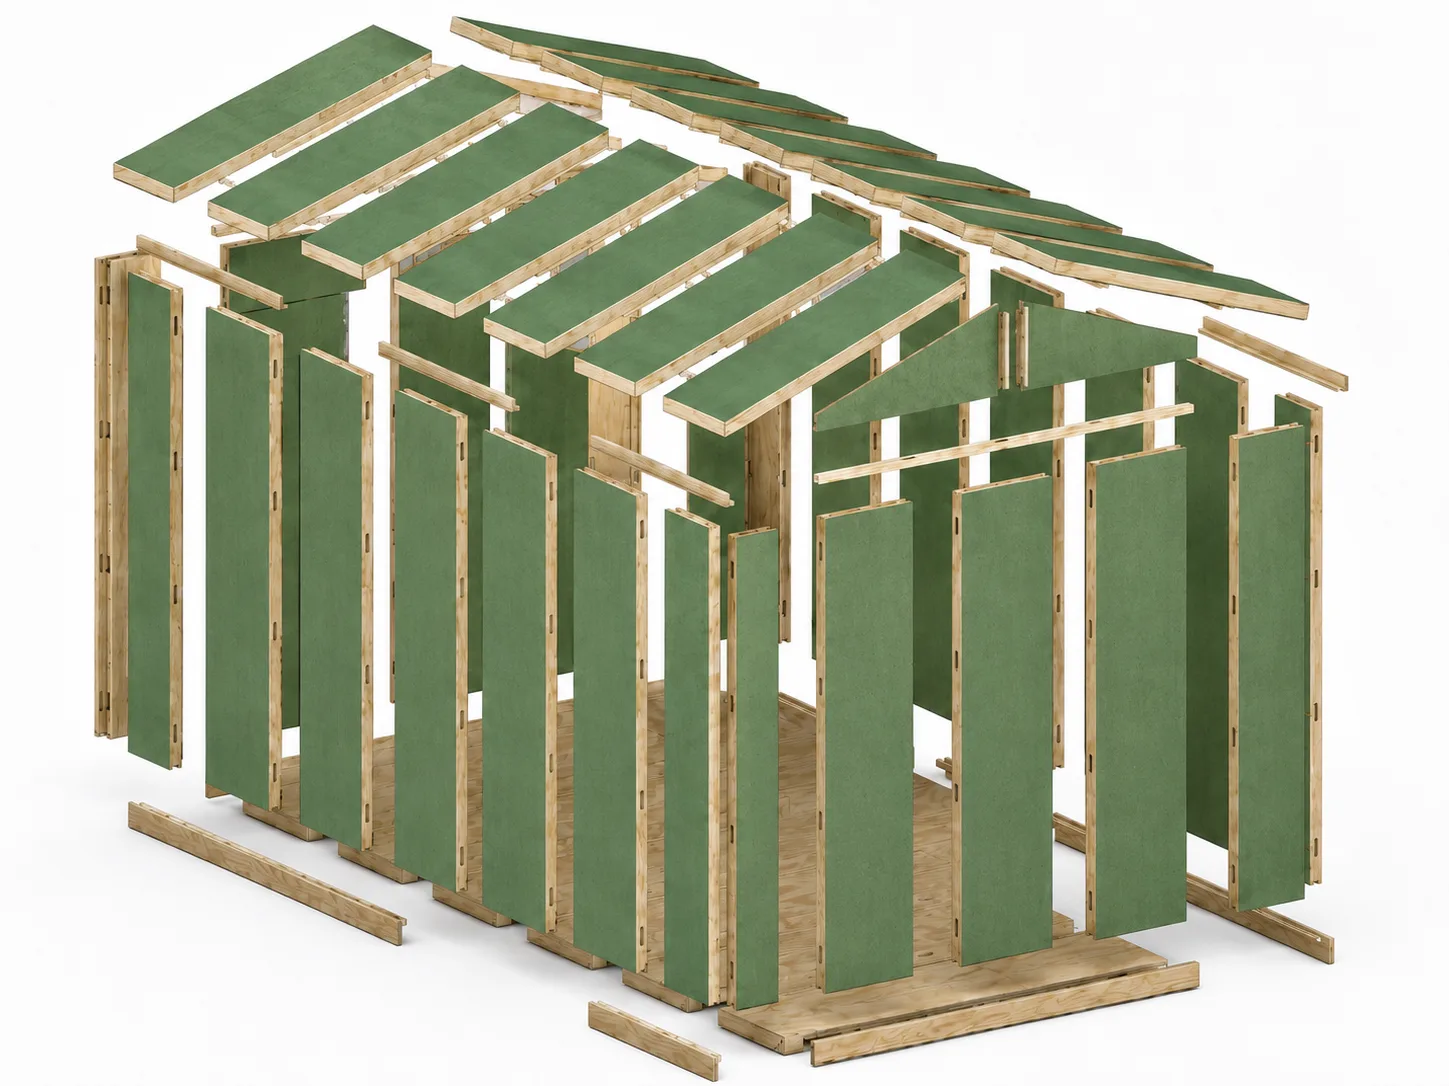
Life Size Building Blocks
Floors, walls, roof panels, and connectors are designed to arrive together and click into place in sequence.
Build Everything with an Allen Key
Every joint uses the same single hex Allen key — 500 lb pull strength, no cranes or specialists required.
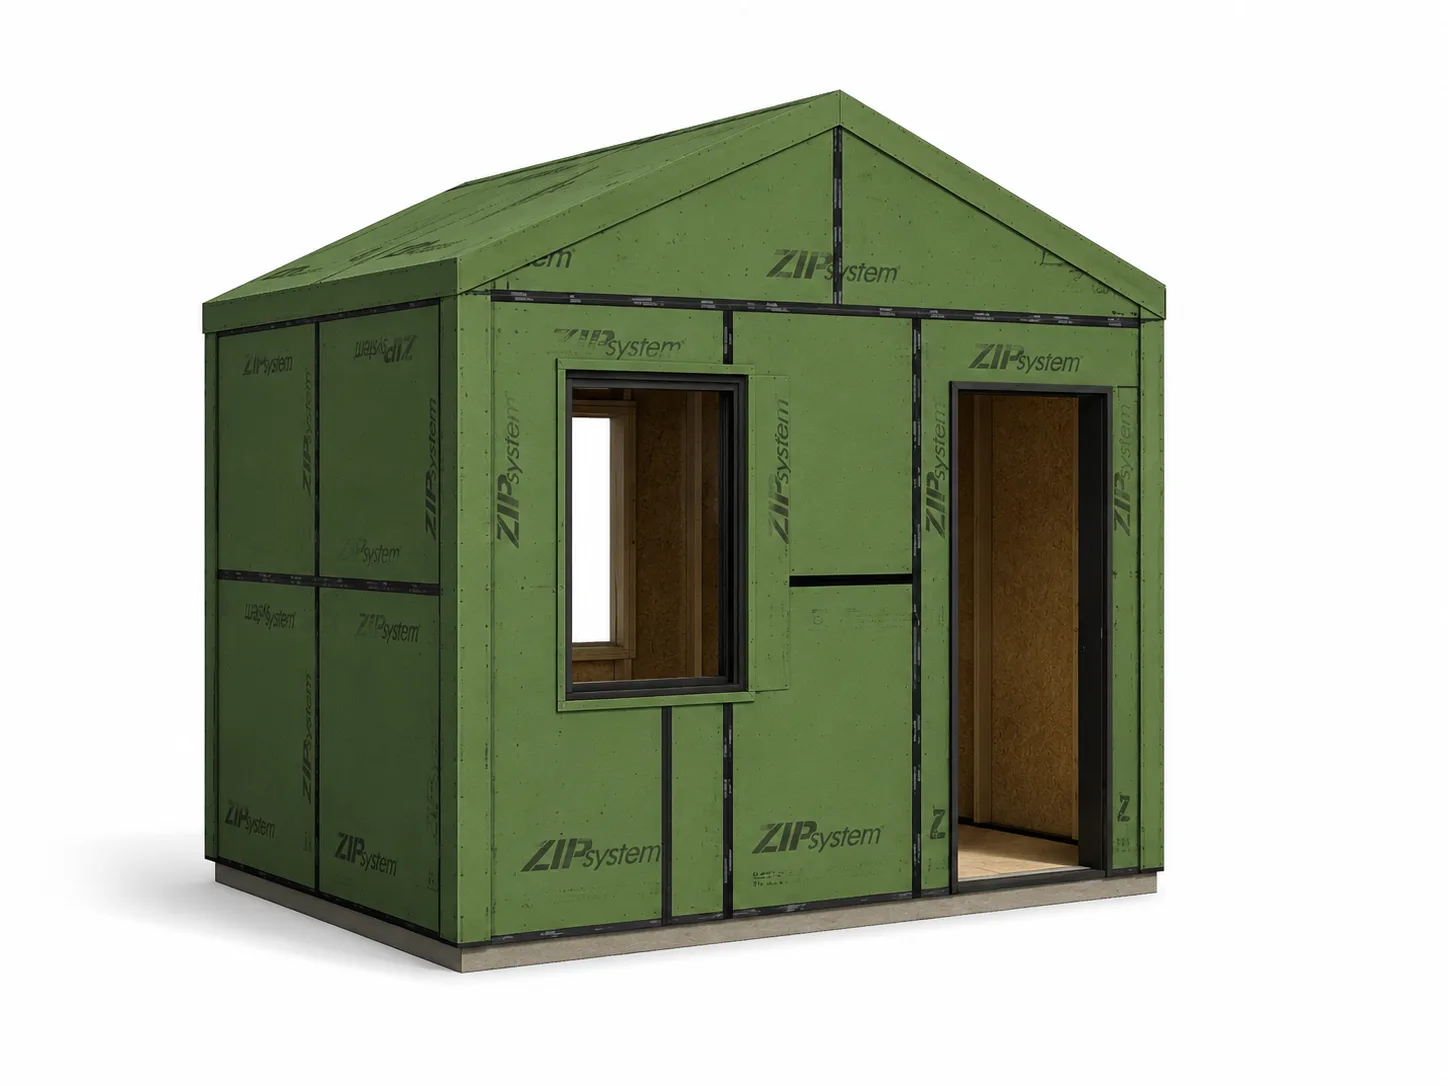
Ready for Any Climate or Code
ZIP-sheathed lock-up shell plus exterior insulation and cladding selected to meet any local climate zone or energy code.
Electrical Pathways Built Into the Panel
Conduit runs inside the BuildPanel system so the local electrician can pull wire and connect circuits — no special coordination needed.
Every BuildPanel model — including the OG Series — is built on the same panelized manufacturing system. Learn how it works →
Ready to Build?
Talk to our team to get pricing, lead times, and full engineering documentation for the OG Series 8x9.5 With Patio.
- Detailed estimate with pricing and lead times
- Full engineering documentation and permit-ready drawings
- A dedicated project coordinator from order to install